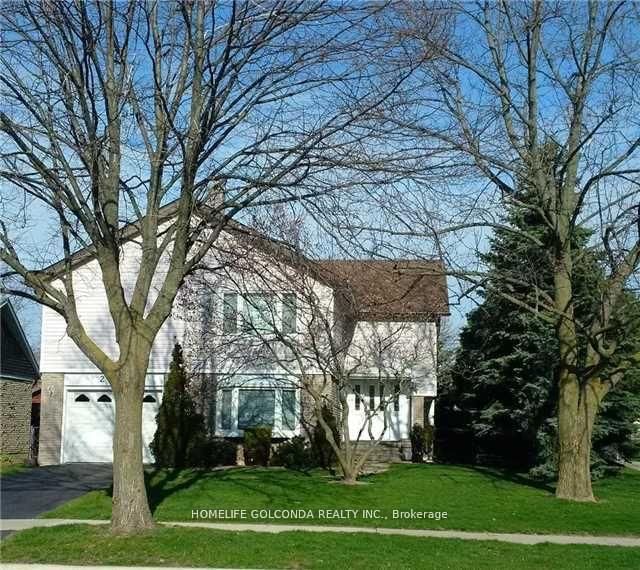
<-- style PDP --> Upper Floor Room A-3371 Cider Mill Place, Mississauga - Detached for lease for $1,200
  • new
  • for lease

Upper Floor Room A-3371 Cider Mill Place

Mississauga, Ontario, L5L 3H6 - Erin Mills

$1,200

  • Neighbourhood

    Erin Mills

  • Major Intersection

    Mississauga Rd/Featherston Ct

  • Listed Since: 1 day(s)

  • Last update: today

Overview

  • Property Type

    Detached, 2-Storey

  • Bedrooms

    1

  • Bathrooms

    1

  • Basement

    Finished + Sep Entrance

  • Kitchen

    1

  • Total Parking

    6 (2 Attached Garage)

  • Lot Size

    64.55x133.35 (Feet)

  • Taxes

    n/a

  • Type

    Freehold

Property Description

Property description for Upper Floor Room A-3371 Cider Mill Place, Mississauga

1 Bright Bedroom on Second Floor In Erin Mills ,Quiet Cul De Sac . Just Beside UTM, 5 minuteswalking to campus .All furniture, Utilities Are Included! Kitchen /Laundry Sharing WithAnother Utm Student. l.Landlord Welcomes Utm Students, and Single Professionals . ExcellentLocation,Steps To Credit River, University Toronto Mississauga Campus,Easy Access To 403, 407,And All Major Transportation And Shopping. Extra Large Driveway For 6 Cars. Moving In Ready. Landlord is looking for UTM Students who can speak Mandarin.

Listed by HOMELIFE LANDMARK REALTY INC.

  • MLS #

    W13602372

  • Sq. Ft

    < 700

  • Sq. Ft. Source

    MLS

  • Lot Irregularities

    n/a

  • Year Built

    Available Upon Request

  • Pool

    None

  • Drive

    Pvt Double

  • Garage

    Attached, 2 spaces

  • Total Parking

    6

  • Family Room

    N

  • Den

    N

  • Exterior

    Brick

  • Fireplace

    N

  • Roof

    Asphalt Shingle

  • Foundation

    Concrete

  • Elevator

    N

  • Water View

    n/a

  • Laundry Level

    Lower

  • Heat

    Forced Air

  • A/C

    Central Air

  • Water

    Municipal

  • Water Supply

    n/a

  • Sewers

    Sewers

  • Central Vac

    N

  • Br

    3.66 x 3.53 ft 2nd level

    hardwood floor, Window

  • Kitchen

    4.0 x 2.0 ft Main level

    Ceramic Floor

  • Bathroom

    3.0 x 2.0 ft Main level

  • MLS #

    W13602372

  • Sq. Ft

    < 700

  • Sq. Ft. Source

    MLS

  • Lot Irregularities

    n/a

  • Year Built

    Available Upon Request

  • Pool

    None

  • Drive

    Pvt Double

  • Garage

    Attached, 2 spaces

  • Total Parking

    6

  • Family Room

    N

  • Den

    N

  • Exterior

    Brick

  • Fireplace

    N

  • Roof

    Asphalt Shingle

  • Foundation

    Concrete

  • Elevator

    N

  • Water View

    n/a

  • Laundry Level

    Lower

  • Heat

    Forced Air

  • A/C

    Central Air

  • Water

    Municipal

  • Water Supply

    n/a

  • Sewers

    Sewers

  • Central Vac

    N

  • Br

    3.66 x 3.53 ft 2nd level

    hardwood floor, Window

  • Kitchen

    4.0 x 2.0 ft Main level

    Ceramic Floor

  • Bathroom

    3.0 x 2.0 ft Main level

Thinking of Selling?

Find Out Your Home’s Value in Today’s Market!

No Email or Signup is required to view your home estimate.

estimate your home value

Contact Manoj Kukreja

Sales Representative,
Century 21 People’s Choice Realty Inc.,
Brokerage
(647) 576 - 2100

Manoj profile avatar

Inventory Graph

10 9 8 7 6 5 4 3 2 1 0 3 Months of inventory SELLER'S Market BALANCED Market BUYER'S Market

Thinking of Selling?

Find Out Your Home’s Value in Today’s Market!

No Email or Signup is required to view your home estimate.

estimate your home value

Contact Manoj Kukreja

Sales Representative, Century 21 People’s Choice Realty Inc., Brokerage
(647) 576 - 2100

Manoj profile avatar

Recent Sold Listings in Erin Mills, Mississauga

Popular Cities